Raphe Mphibr Pvt. Ltd.
Connaught Place, Delhi – 1,200 Sq. Ft.

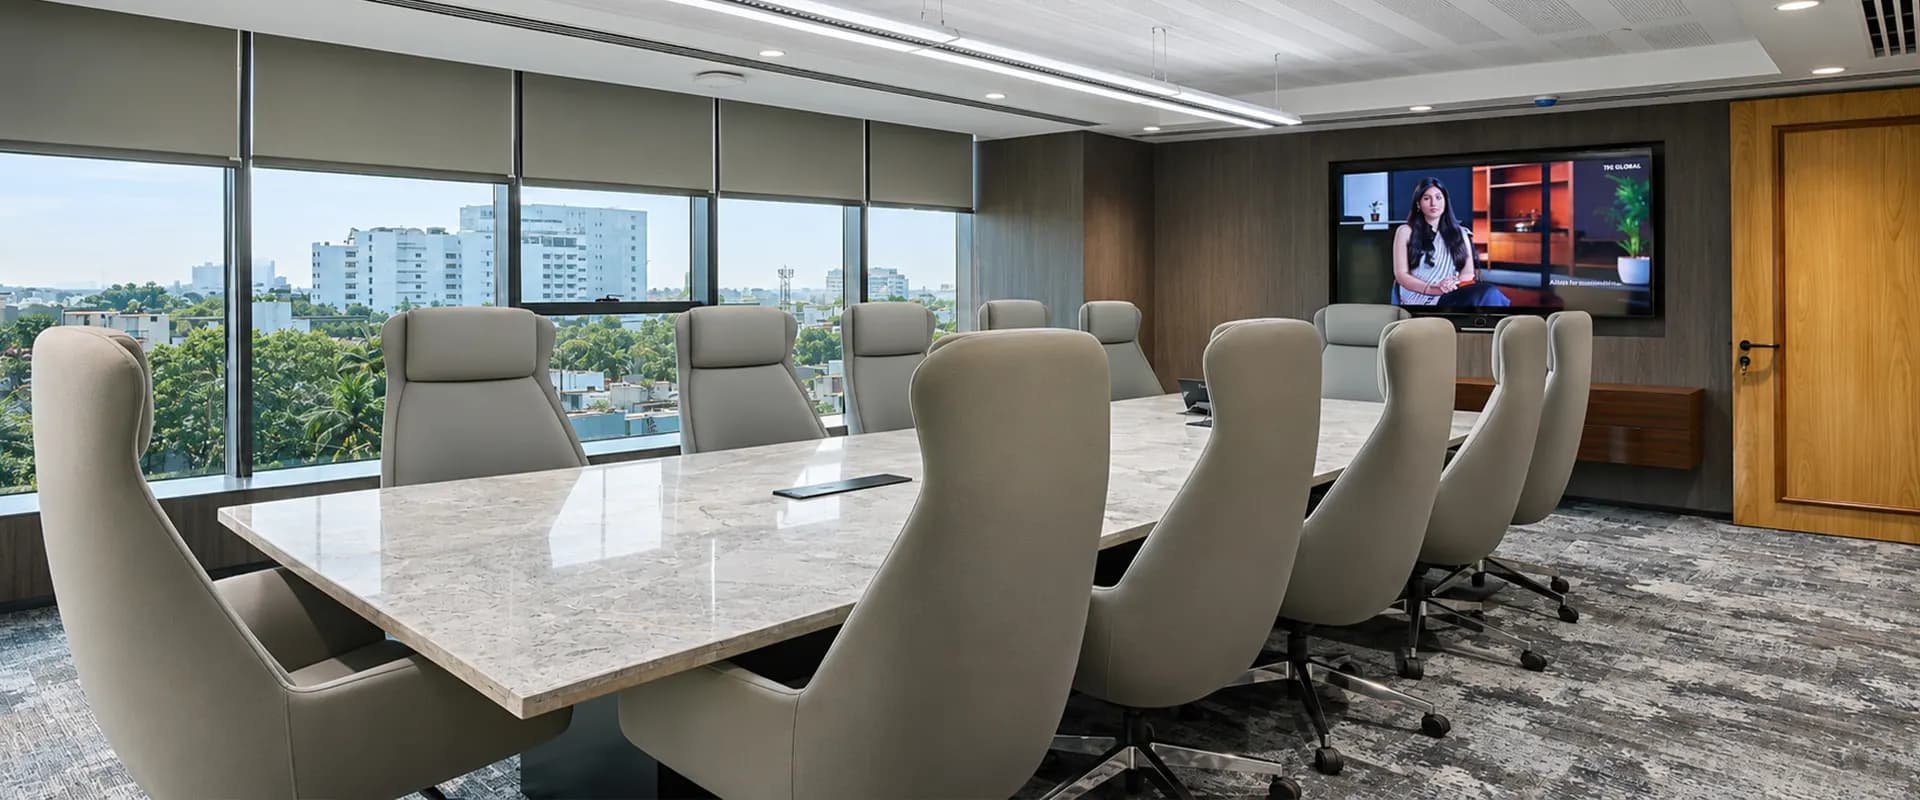
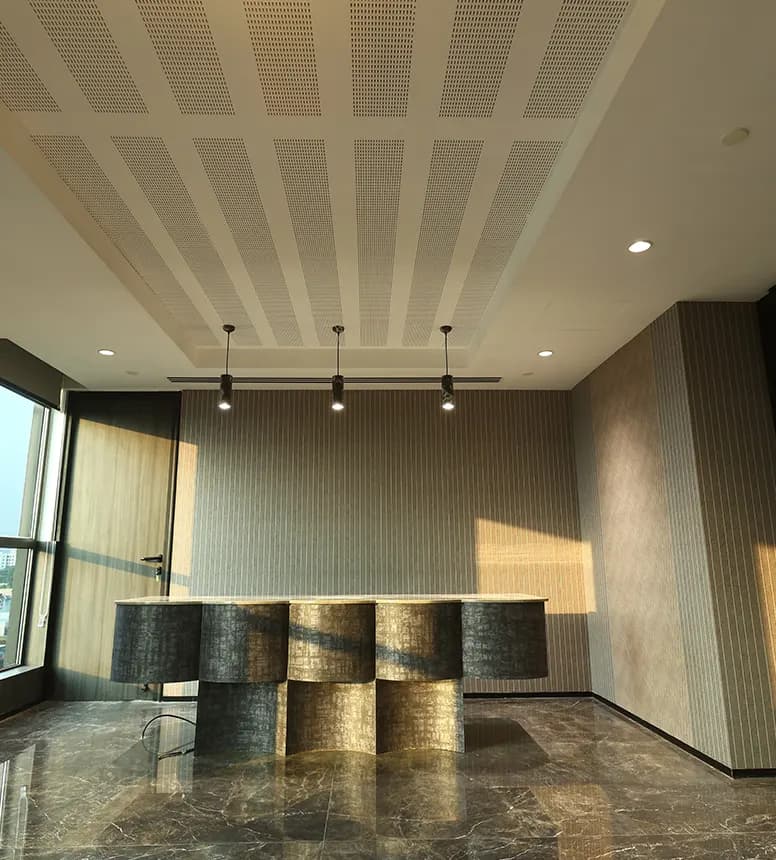
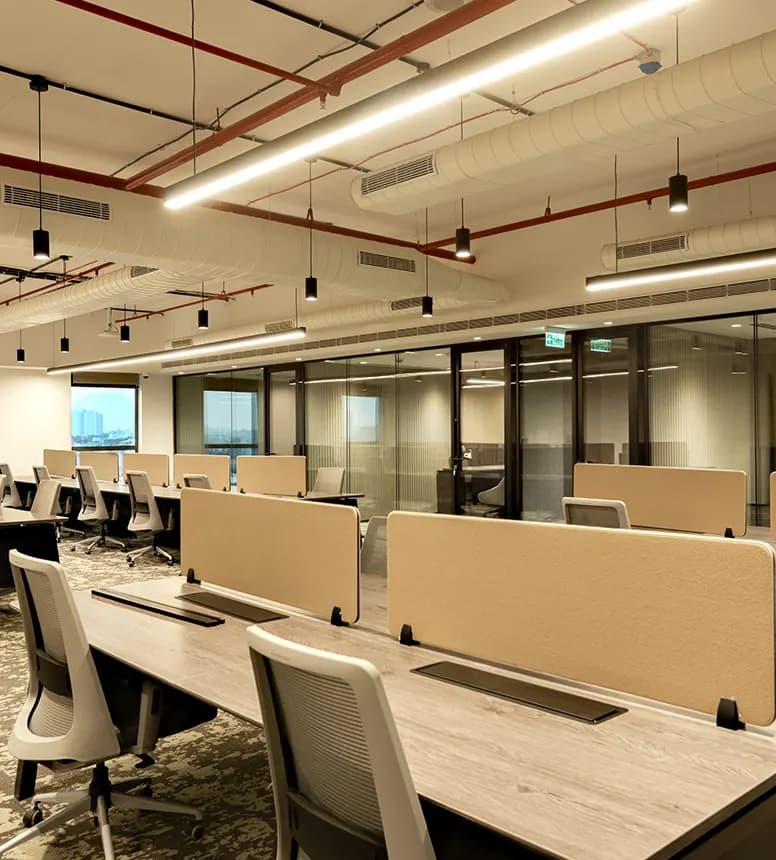
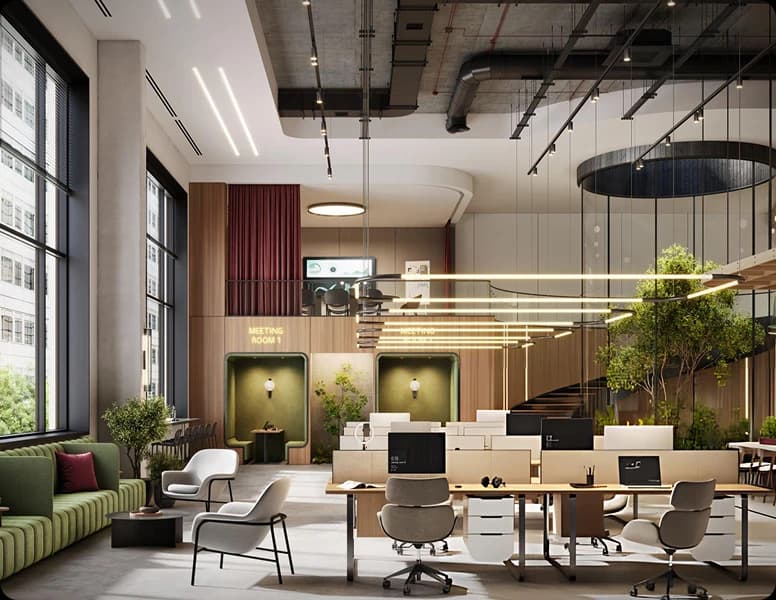
For Trilegal’s Chennai office at Dadha Chambers, CG Offices took on a Design & Build project spanning 12,000 sq. ft., delivered in 2025. As Chennai was a new location for the firm, the brief allowed for a fresh design language while retaining Trilegal’s ethos. The office brings together two distinct zones: a client-facing area and a work hall. Each has its own design language, yet both form part of one cohesive workplace. Marble finishes, focused lighting, curved furniture, and individually designed meeting rooms establish the office’s visual character, while a considered furniture scope supports different work settings across the space.
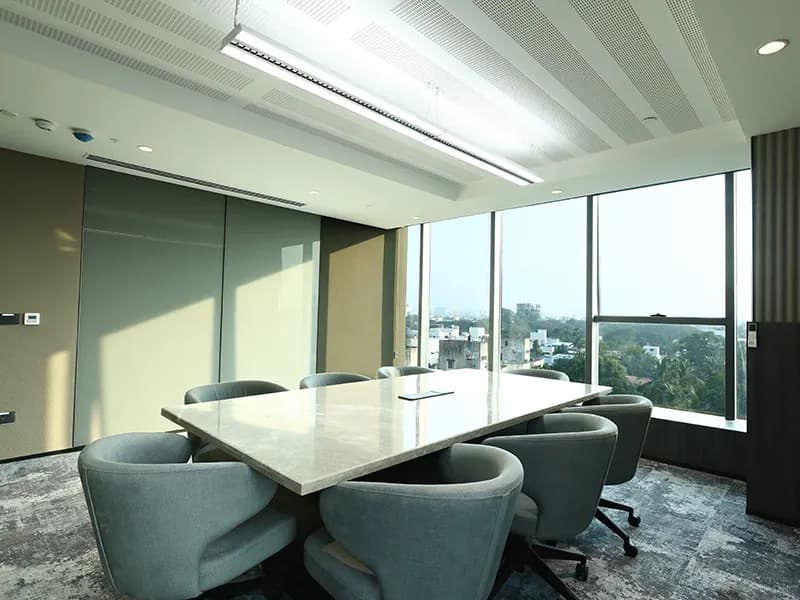
With Chennai being a new territory for Trilegal, the office offered an opportunity to introduce a fresh aesthetic without losing the firm’s ethos. CG Offices designed and built the space around marble finishes, focused lighting, softer curved furniture, and meeting rooms with individual character.
The layout separates the client-facing area from the work hall, giving each zone its own design language while maintaining a cohesive overall experience. The furniture scope included custom meeting room tables, modular workstations, height-adjustable cabin tables, ergonomic chairs, and bespoke lounge furniture.
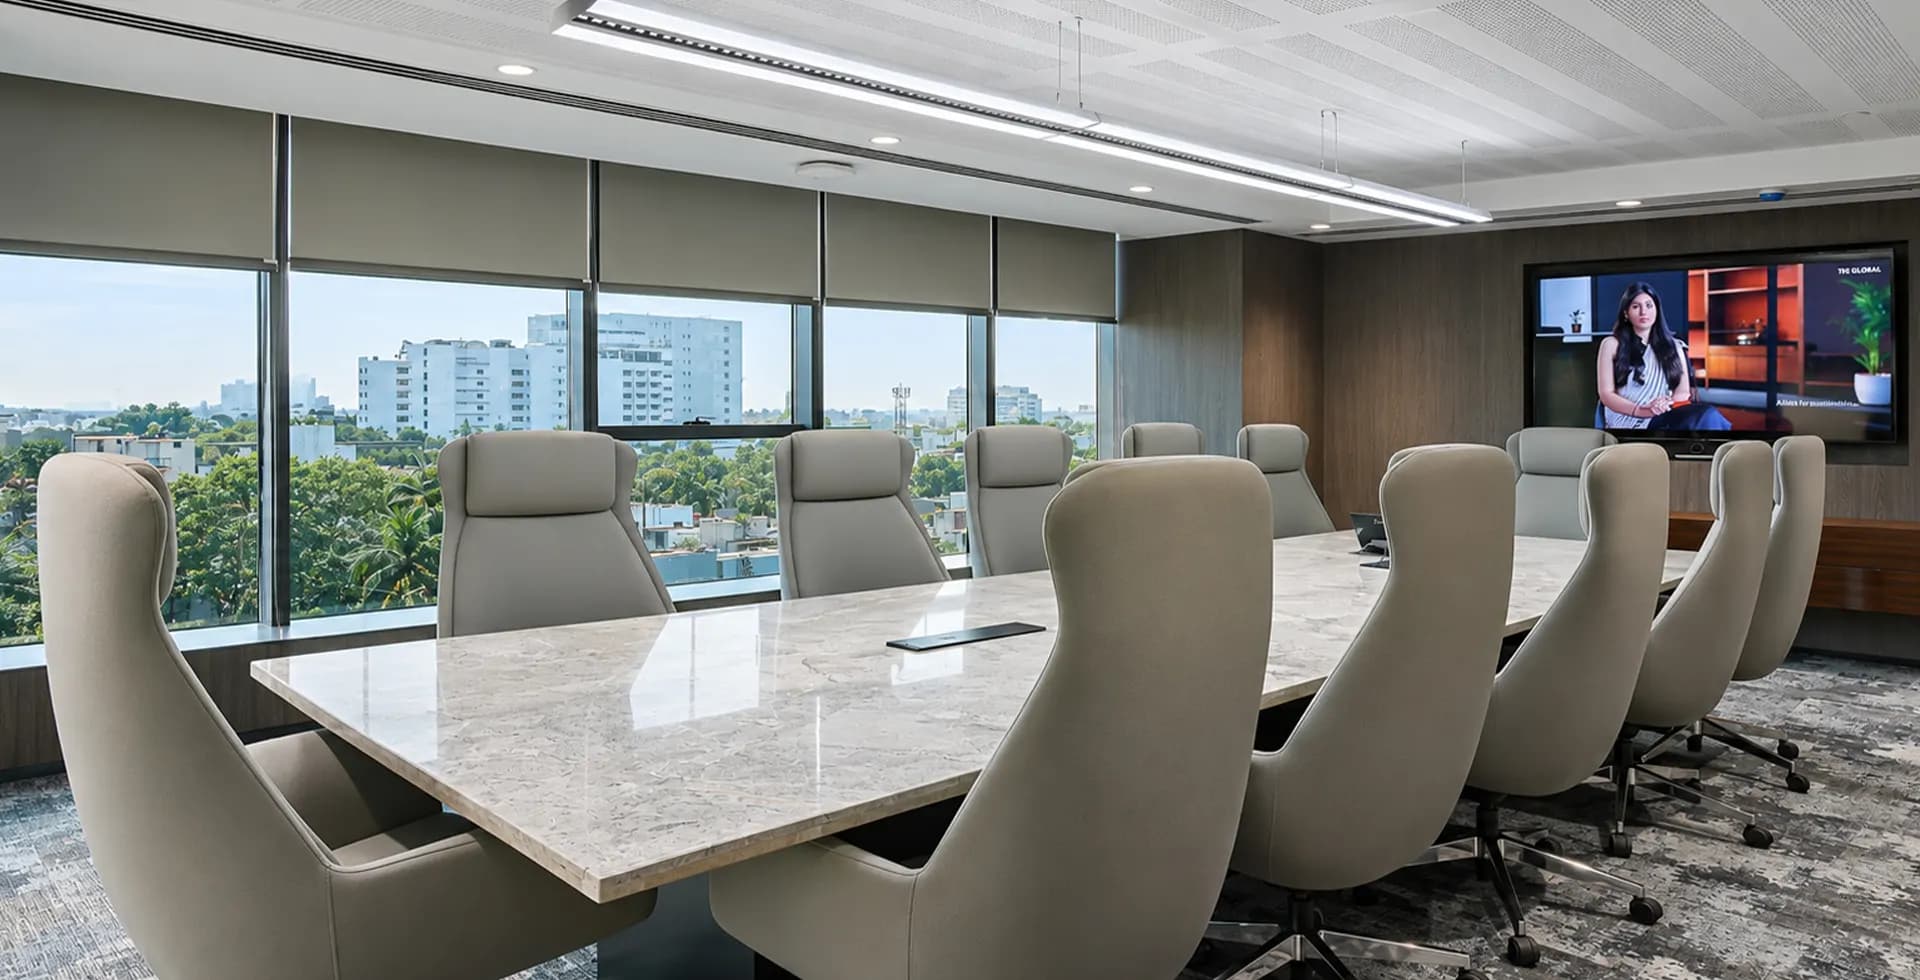
The Chennai office brings together distinct design elements within one cohesive workplace. We approached the 12,000 sq. ft. space through two zones, balancing a client-facing environment with a functional work hall. Marble finishes, focused lighting, curved furniture, and individually designed meeting rooms give each area its character while reflecting Trilegal’s ethos.
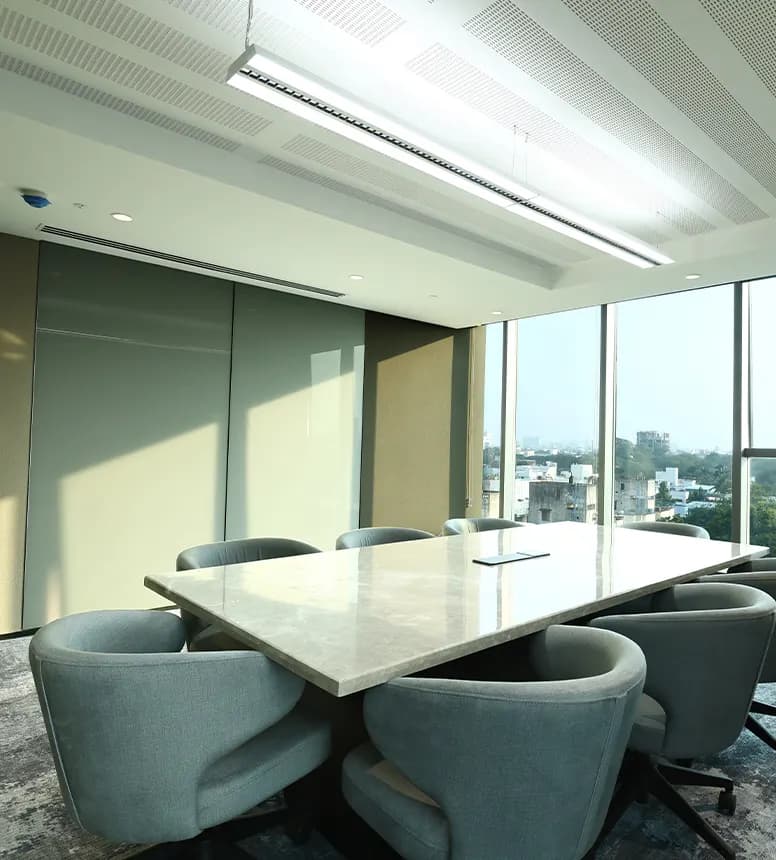
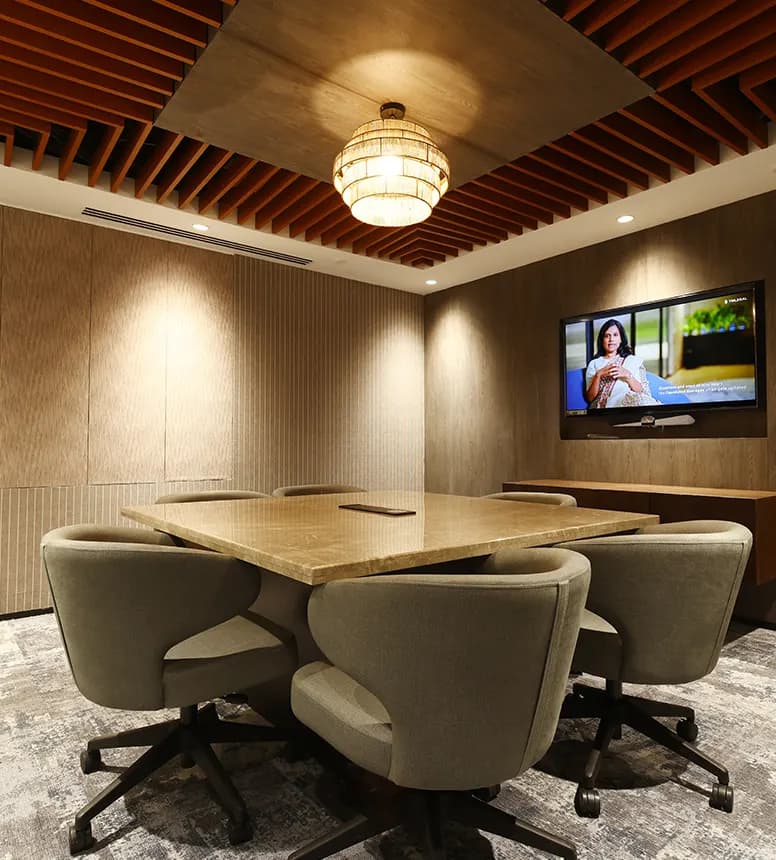
The office is organised into two distinct zones. The client-facing area and the work hall each follow their own design language, allowing the different functions of the workplace to have a distinct identity. Together, they create a cohesive office environment. Material and furniture choices reinforce this approach. Marble finishes, focused lighting and curved furniture shape the overall aesthetic, while meeting rooms have individual character. The furniture scope brings together custom tables, modular workstations, height-adjustable cabin tables, ergonomic chairs and bespoke lounge furniture.
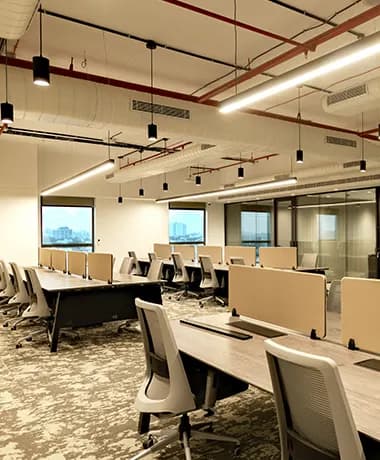
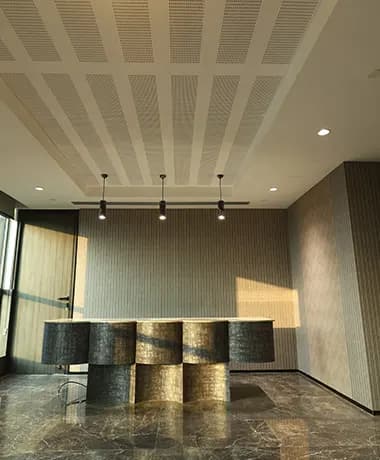
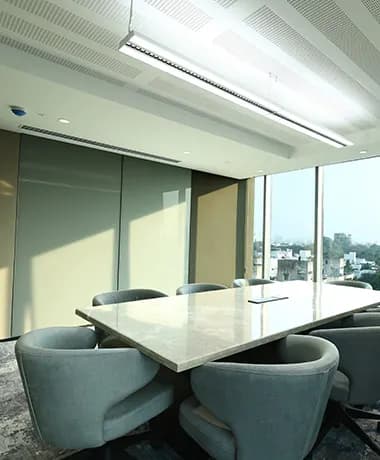
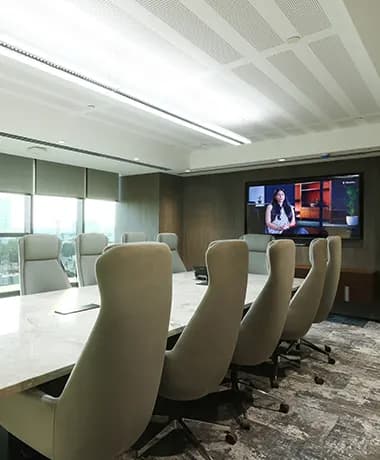
The Chennai office gave Trilegal the opportunity to explore a new workplace aesthetic while keeping its ethos intact. Rather than carrying forward an existing design language unchanged, the project introduced a distinct visual direction through materials, lighting, furniture and spatial zoning. The result is a workplace where the client-facing and work areas have their own character while remaining part of one cohesive design.