Vendor Fragmentation
Architects, contractors, MEP consultants, project managers each with separate contracts, separate timelines, separate accountability.

Architects, contractors, MEP consultants, project managers each with separate contracts, separate timelines, separate accountability.

When nobody owns the whole, scope creep becomes the norm. Delays compound. Costs escalate. The occupier pays.

Material choices, construction waste, embodied carbon, none of it tracked, none of it reported. ESG compliance becomes guesswork.
Most workplace projects break the moment they move from one firm to the next. The architect finishes, the contractor reinterprets, the MEP consultant works from outdated drawings. Nobody flags the gaps. Accountability disappears between contracts.
CG brings design, engineering and execution under one accountable team, reducing coordination gaps. One integrated team owns your project from first conversation to move-in day. Design, engineering, construction, and carbon measurement under a single contract.
Five stages. One team throughout. No handoffs between firms.
Your business, people, culture, and carbon goals, understood before we draw anything.
Layouts, interiors, materials, lighting, and acoustics, designed together as one integrated brief.
MEP, IT, AV, and compliance coordinated in-house. No third-party misalignment.
On-site construction with weekly dashboards, cost tracking, and carbon measured throughout.
Snag-free delivery. Move-in ready. Complete embodied carbon report for your board.
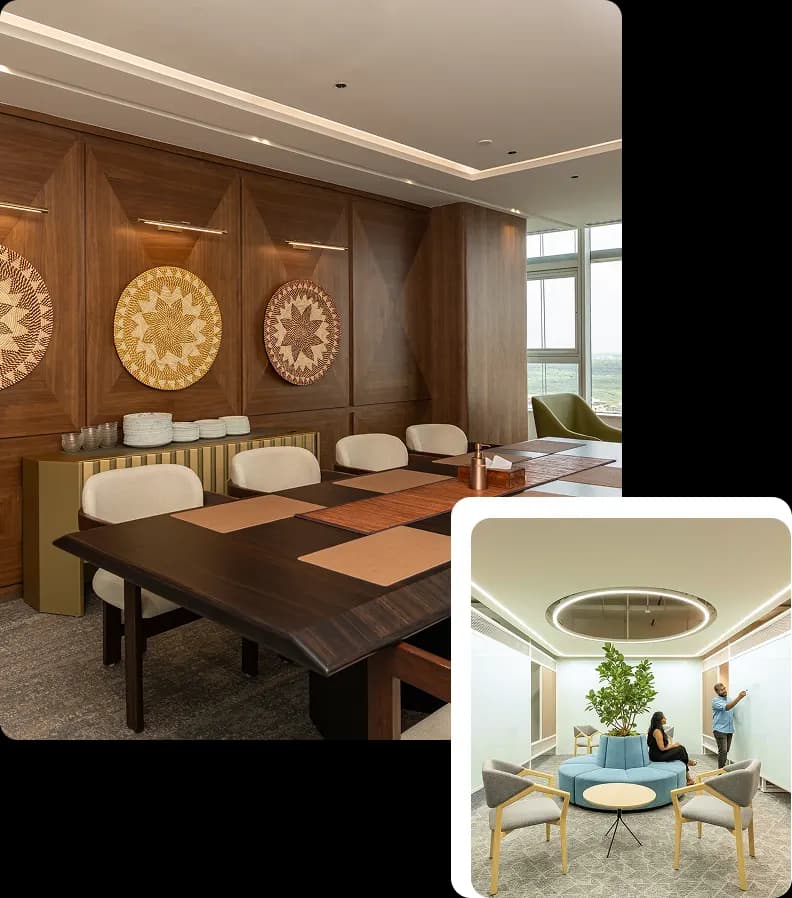
Every design decision at CG is grounded in how your teams actually work. Our design approach prioritises workplace performance, wellbeing and long-term value. Spaces that reduce friction, support focus, encourage collaboration, and reflect your brand without excess.
Human-centred layouts informed by work-style data.
Material choices driven by durability, carbon impact, and cost.
Brand expression through design, not signage.
One integrated team owns your project from first conversation to move-in day. Design, engineering, construction, and carbon measurement under a single contract.
Embodied carbon is measured during the build, not bolted on after. Every material, every substitution, every tonne tracked. The result: lifecycle data your board actually trusts.
An integrated brief aligns design, engineering, and construction from the start. Weekly dashboards keep timelines, costs, and changes visible throughout delivery.
MEP, IT, AV, and compliance are coordinated in-house. One team keeps requirements connected to the design and build, through to a complete handover.
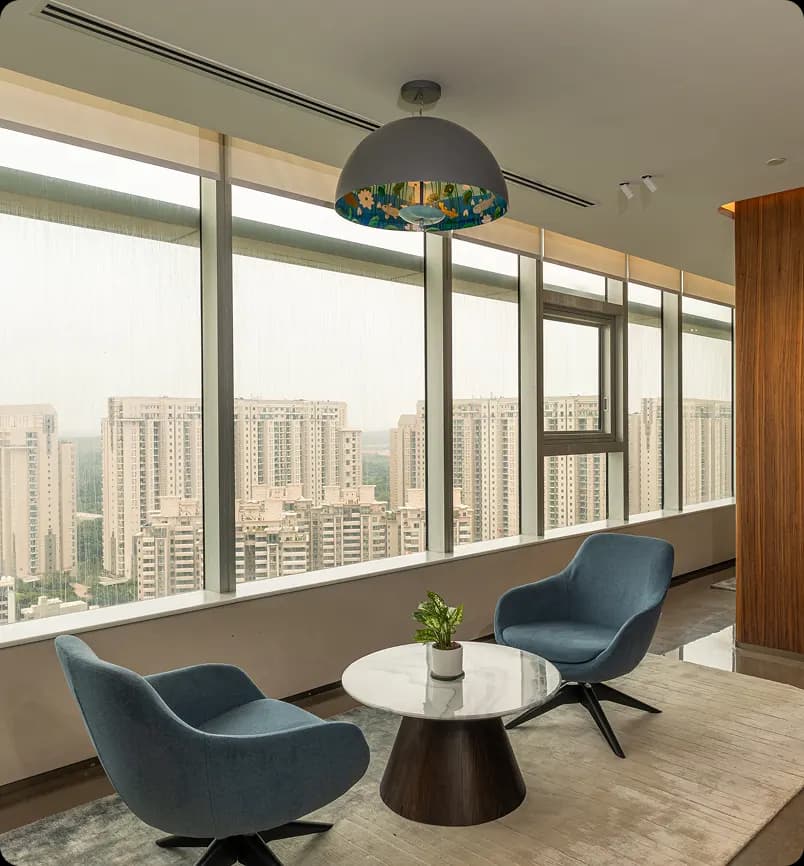
Every discipline your workplace needs. Design, engineering, construction, carbon tracking, delivered under one contract by one accountable team.

Data-driven layouts optimised for headcount, work styles, and growth. Built on evidence, not assumptions.

Finishes, furniture, lighting, acoustics, and brand identity. Designed for performance first. Aesthetics follow naturally.

Mechanical, electrical, and plumbing systems designed in-house. Fully coordinated. Fully compliant. No third-party gaps.

One point of contact. Timelines, budgets, vendors, and quality, managed so you never chase.

Network, AV, access control, and building systems, integrated from day one. Never retrofitted.

Embodied carbon tracked at the material level. Every specification measured. Real data for your board.
The cost depends on the project size, design requirements, material specifications, technical infrastructure, and site conditions. Factors such as MEP systems, furniture, finishes, IT and AV requirements can also influence the overall budget. CG Offices assesses these requirements to develop a project scope and proposal aligned with your workplace objectives and budget.
The timeline depends on the workplace size, design complexity, material availability, regulatory requirements, and site readiness. CG Offices follows a five-stage delivery process covering discovery, design, engineering, construction and handover. Bringing these disciplines together under one accountable team helps coordinate activities and manage project milestones throughout delivery.
CG Offices brings workplace design, engineering, construction, and project management together through an integrated delivery approach. Instead of coordinating multiple independent vendors, clients work with one accountable team that oversees the project from the initial brief to handover. This helps reduce coordination gaps, maintain visibility across project stages, and align design decisions with execution requirements.
CG Offices considers regulatory and compliance requirements as part of the design and engineering process. Its integrated approach includes coordination of MEP systems, IT infrastructure, and other technical requirements relevant to the project. The specific approvals, permits, and compliance responsibilities are established according to the project scope, site conditions, and applicable regulations.
Embodied carbon tracking examines the emissions associated with the materials and construction processes used to create a workplace. CG Offices incorporates carbon measurement into its Design & Build approach, including material-level assessment and specification decisions. This helps clients understand the carbon impact of selected materials and access project-related information for sustainability reporting and informed decision-making.