Workplace Strategy
Clarify space requirements, team needs and business priorities before making workplace and real estate decisions.

Whether you are planning your first office or reviewing an existing space, workplace decisions should reflect your business requirements today and your plans for the future. CG Offices brings workplace strategy, Design & Build, Managed Workplaces, Workplace & Portfolio Services, and the CG Platform together to support informed decisions about your space and resources.
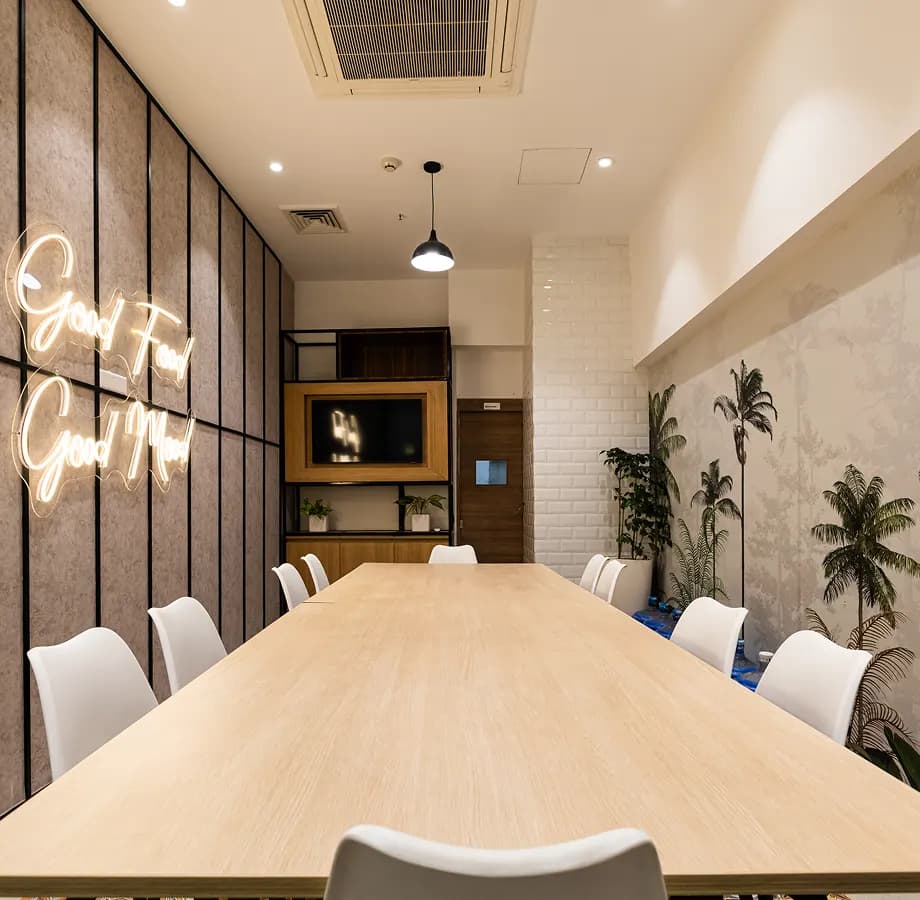
For a growing business, choosing an office involves more than finding available space. The right workplace needs to support the team's activities, reflect its working patterns and meet practical business requirements. Decisions about location, layout, fit-out and leasing can also shape future real estate commitments.
CG Offices helps businesses assess these considerations through workplace strategy, Workplace & Portfolio Services, Design & Build, Managed Workplaces and workplace intelligence. This integrated approach connects space requirements with real estate decisions, project planning, and environmental considerations.
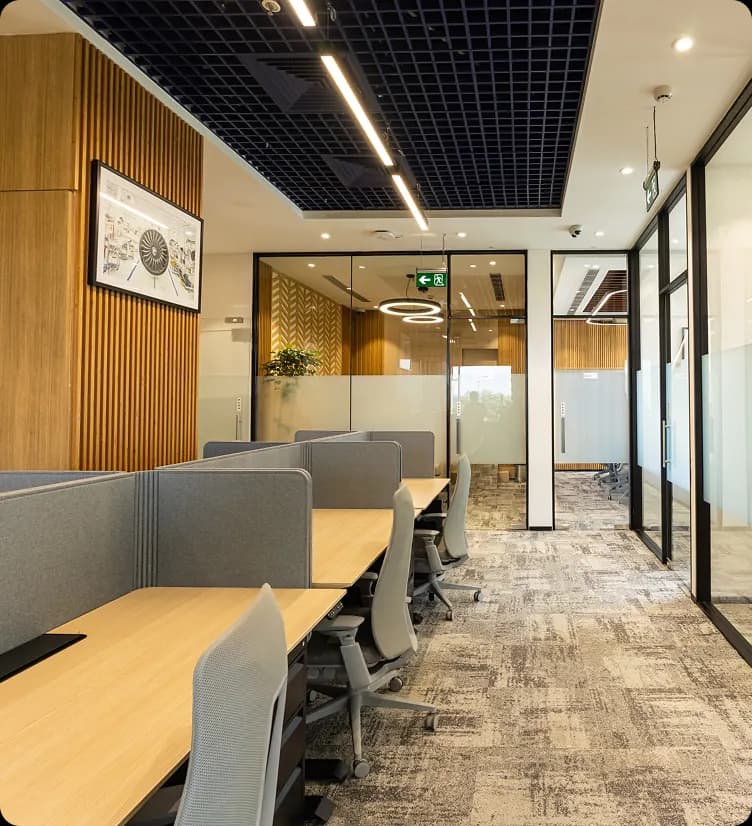
A startup's workplace requirements depend on its team, operations and business priorities. A first office may require a clear assessment of space, layout and fit-out needs. An established team reviewing its premises may need to reconsider its lease, workplace configuration or future space requirements. CG Offices brings workplace strategy, real estate advisory, design and delivery, and carbon intelligence into a connected process. Businesses can consider these capabilities according to their requirements, whether they need strategic guidance, support with a workplace project or a broader set of services.
Clarify space requirements: Assess team needs, working patterns and the activities the workplace must support.
Coordinate design and delivery: Connect the project brief with design choices, fit-out requirements and implementation planning.
Evaluate real estate decisions: Consider leasing and portfolio requirements alongside business priorities.
Include environmental considerations: Use embodied carbon insights to inform relevant material and design choices.
Clarify space requirements, team needs and business priorities before making workplace and real estate decisions.

Coordinate workplace design and fit-out delivery around the project brief, functional requirements and agreed scope.

Consider commercial leasing, workplace strategy and portfolio advisory in relation to business requirements and real estate priorities.

Support workplace operations through managed office solutions, based on the services and scope agreed for each requirement.

Access workplace intelligence, embodied carbon insights, and lifecycle assessment capabilities to inform relevant workplace and material decisions.

Evaluate the environmental impact associated with workplace materials and consider this information when assessing design and fit-out options.
Make the most of your available space with a layout shaped around your team, workflow and immediate business needs.
Make design and fit-out decisions that accommodate changing teams, evolving needs and future expansion.
Consider embodied carbon, durability and functionality when selecting materials, so sustainability starts with the first design decision
Different activities require different workplace settings. A considered layout can account for focused tasks, team discussions, and shared activities while making practical use of the available space.
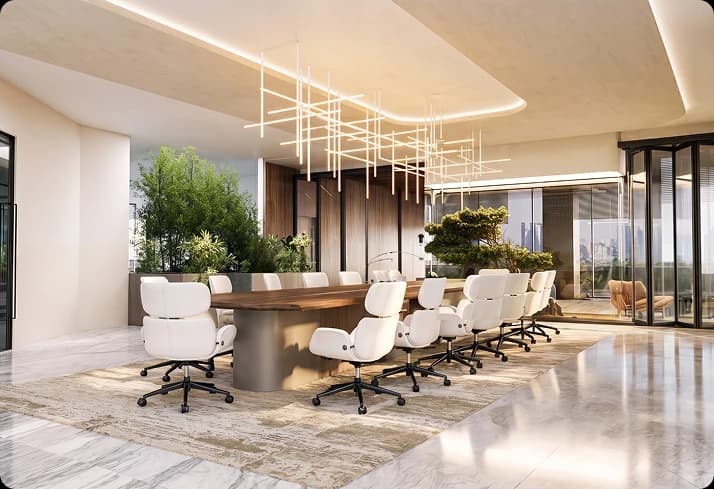
Planning sessions, client discussions and team reviews place different demands on meeting spaces. Their layout and facilities should reflect how the team collaborates, shares information and makes decisions.
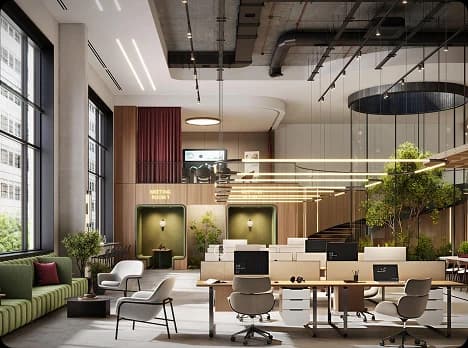
Collaboration areas can support shared problem-solving, knowledge exchange, and discussions across teams. Planning these spaces around actual working patterns helps connect them with the wider workplace requirements.
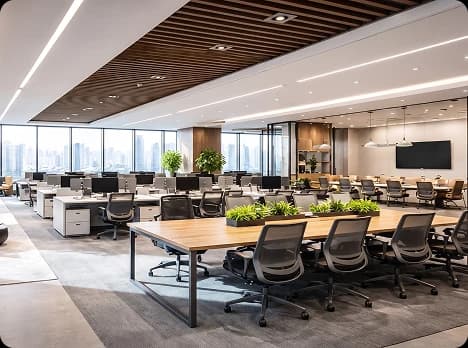
Client-facing areas should reflect how a business meets visitors, presents its work, and conducts discussions. Space planning can consider seating, meeting requirements, and the intended experience without losing sight of practical workplace needs.
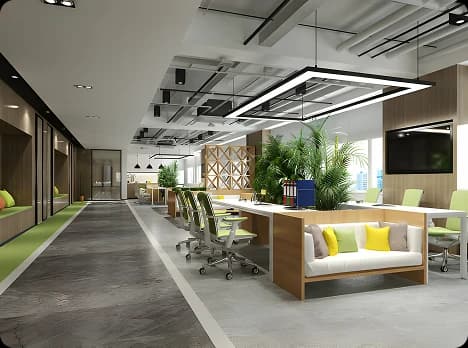
As business requirements change, a startup may need to review its existing space, consider a different location, or assess its next lease. Workplace strategy and portfolio advisory can help bring these requirements into a more structured decision-making process.
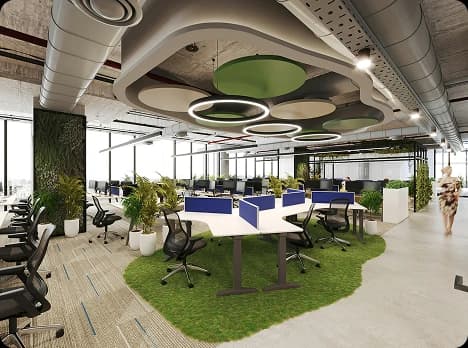
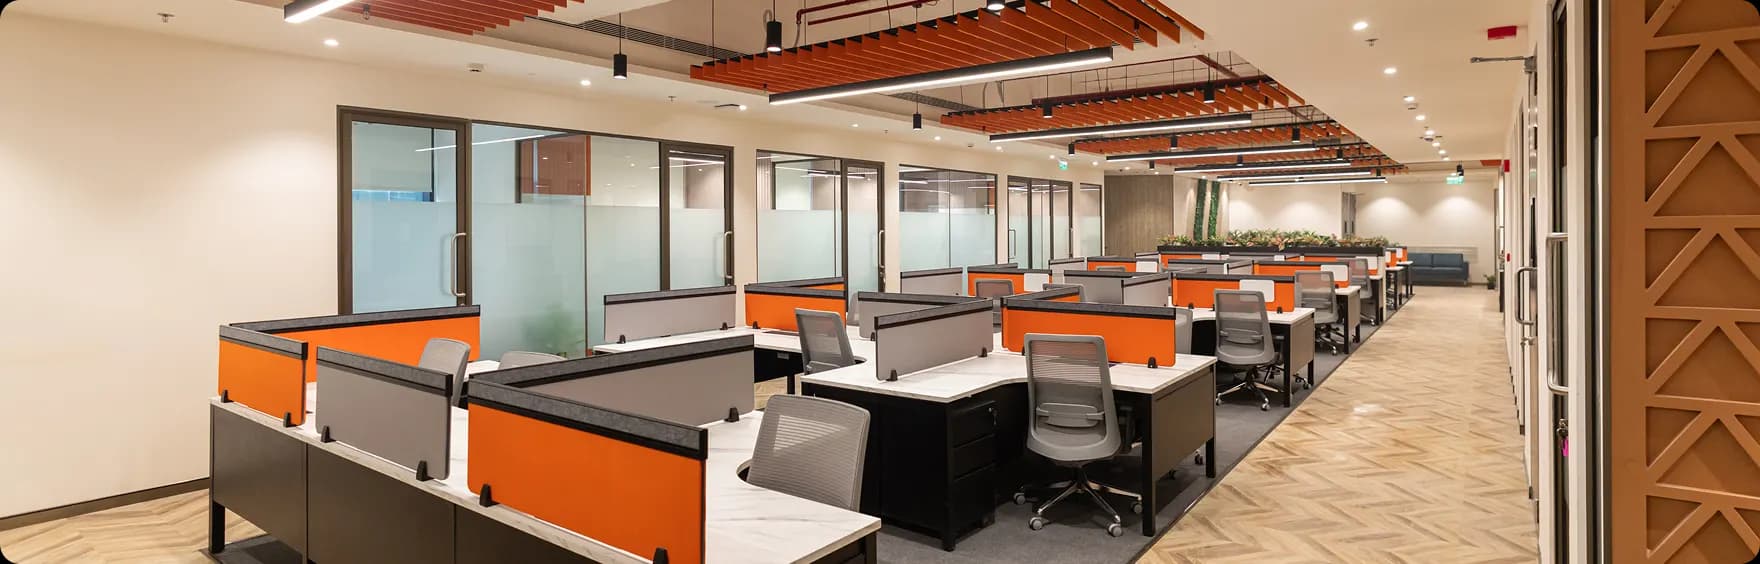
Planning a first office, preparing for a fit-out or reviewing an existing workplace? CG Offices can help you assess your requirements and explore the workplace services relevant to your plans.
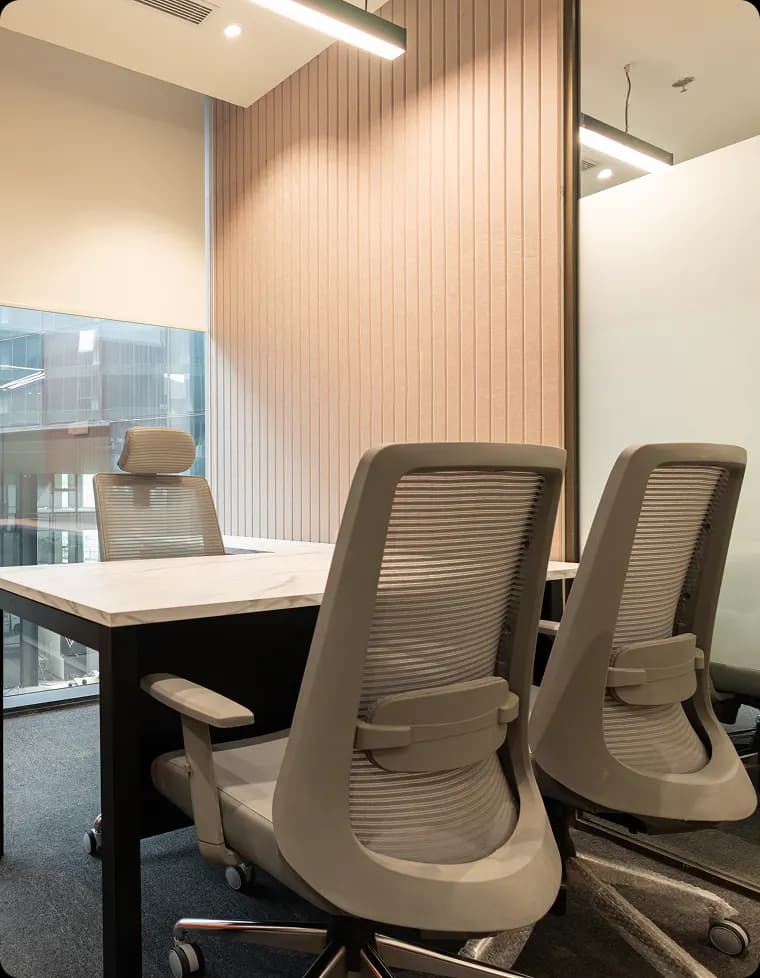

A structured view of team requirements, space needs and business priorities to guide workplace planning.

A coordinated approach that relates workplace requirements to design decisions and fit-out execution.

Workplace requirements considered alongside leasing, portfolio advisory and changing business needs.

Embodied carbon insights that help businesses consider material impacts when evaluating workplace design options.
CG Offices helps startups plan, design, build, and manage workspaces that support their teams and business goals. Its services include workplace strategy, real estate advisory, Design & Build, managed office operations, and workplace intelligence through the CG Platform. Startups can explore the services relevant to their space requirements, budget, and growth plans.
Start by identifying the team's working patterns, space requirements and essential workplace facilities. Location, leasing considerations, layout and fit-out requirements should inform the decision. A clear brief helps a startup evaluate its options against current business needs and future plans.
Yes. CG Offices can support startups from workplace planning and design through engineering and fit-out execution. Its Design & Build team considers the startup’s space requirements, team needs, budget, and project goals to develop and deliver a workplace suited to its operations and future growth.
A startup can plan for changing workplace requirements by reviewing its current space, expected team growth, working patterns, and operational needs. Workplace strategy helps assess whether the existing office can accommodate these changes or whether adjustments to the layout, capacity, or location may be needed.
Startups can consider embodied carbon and material choices during workplace planning and design. CG Offices brings embodied carbon expertise and material-level insights into relevant decisions, allowing environmental considerations to be assessed alongside functional and project requirements.
The CG Platform is a workplace intelligence platform that brings together embodied carbon insights, material intelligence, and lifecycle assessment capabilities. It helps businesses understand the environmental impact of workplace design and material choices.
A startup should consult CG Offices when setting up its first office, choosing a location, evaluating lease options, planning a fit-out, or preparing for team expansion. Early consultation can help the business assess its space requirements, plan its workplace budget, and make informed decisions about design, delivery, and ongoing operations.