Data Before Instinct
Real data from real workplaces. Occupancy studies, utilisation benchmarks, and market analysis. Not opinions dressed as advice.

Your lease defines seven years. Your location defines your talent pool. Your space plan defines daily performance. Your strategy defines what gets built. Four decisions made before design that carry more consequence than anything that happens during construction.
CG replaces guesswork with research where it matters most. How your people work, where they should be, what it costs, what it emits. Every answer locked before design begins. Every decision backed by data.
Real data from real workplaces. Occupancy studies, utilisation benchmarks, and market analysis. Not opinions dressed as advice.

What we advise, we execute. Same team from strategy to handover. No gap between the plan and the place.

Location and materials both carry carbon implications. CG measures them before the architect starts.
The cheapest lease is rarely the smartest. Poor location costs you in talent, commute, and long term value.
Three firms. Three handoffs. Three reinterpretations. The strategy said one thing. The workplace delivered something else.
Advisory from one firm. Design from another. Build from a third. Every handoff creates a gap nobody owns.
Most advisory firms never mention carbon. It appears at construction, too late to influence location or material decisions.

First Indian office. City selection, compliance, and workplace planning. Everything handled from zero to move in.

One city becoming three. Consistent leasing standards, workplace quality, and reporting across every new location.

Too much space. Wrong locations. Outdated leases. CG restructures your portfolio so every floor performs.

Growth should drive your space decisions. Not the other way around. Strategy tied to roadmap.

Investor timelines leave no room for wrong leases. Space strategy aligned to milestones and growth.

Your board wants evidence, not estimates. CG gives you the data to justify every real estate decision confidently.
Sq Ft of Advisory Led Transactions
Clients Who Trusted CG First
Scale Doubled Year on Year
Cities Covered. One Team Throughout
Use workplace and occupancy insights to understand how space supports business needs and identify opportunities to improve workplace performance.
Align workplace requirements, space utilisation and business objectives to support workforce needs and changing organisational priorities.
Connect site selection, commercial leasing and portfolio optimisation with business priorities and long-term real estate requirements.
Bring embodied carbon analytics, material intelligence and lifecycle assessment into early workplace decisions to inform more considered design choices.
Location analysis across Indian cities, using micro-market data and accessibility assessments to support informed shortlisting.
We negotiate rent caps, lock-in periods, fit-out clauses and exit terms on your behalf before you sign.
Transaction structures shaped around your capital expenditure strategy, tax considerations and business requirements.
Coordinated searches across Delhi, Noida, Gurugram, Bengaluru, Hyderabad, Mumbai, Chennai and Pune, with one advisory approach.

Align workplace strategy, real estate requirements and delivery priorities to support your GCC’s entry into India.
Evaluate location options, leasing requirements, and business priorities to inform workplace and portfolio decisions.
Connect workplace strategy, commercial leasing, Design & Build and workplace operations through CG Offices’ integrated approach.
Support evolving workplace needs through portfolio planning, operational coordination and workplace intelligence, with carbon considerations informing decisions.
One document your entire leadership team can align around.
Every engagement starts with understanding your business. CG can support strategy on its own or carry it into Design & Build when needed.

Your business goals, growth plans, headcount, budget and carbon ambitions, understood before we advise.

Occupancy patterns, market benchmarks and site analysis. Every recommendation is informed by research.

Space programming, site shortlists, lease terms and carbon projections, aligned with your business needs.

When needed, CG carries the approved strategy into Design & Build, with the same context from planning to delivery.
Every recommendation is backed by occupancy research, market data, work style analysis and carbon benchmarks, giving your board evidence it can verify.
Carbon is considered from the first site and space decisions, when choices have the greatest influence on a workplace’s embodied carbon.
We advise from the occupier’s side, so site, lease and deal recommendations are shaped around your business requirements.
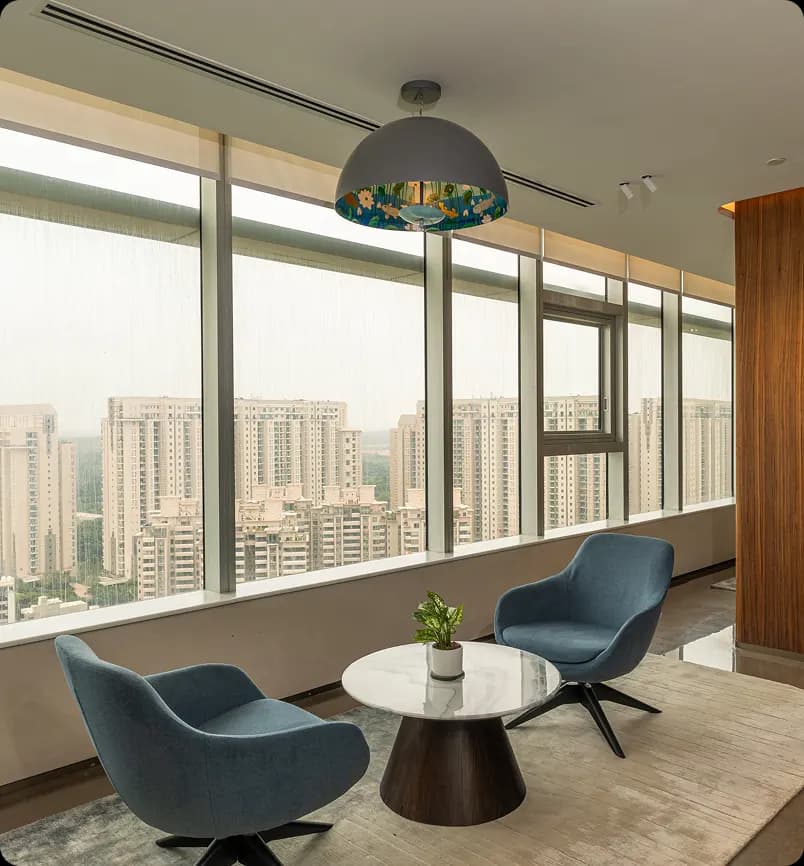
Plan your workplace around business goals, space requirements, budgets and long-term needs.
Find the right workplace, compare options and secure lease terms that meet your business needs.
Turn plans into a well-designed workplace, with material carbon impact considered throughout.
Keep workplaces running smoothly, with data-led improvements and tracking of performance and carbon.